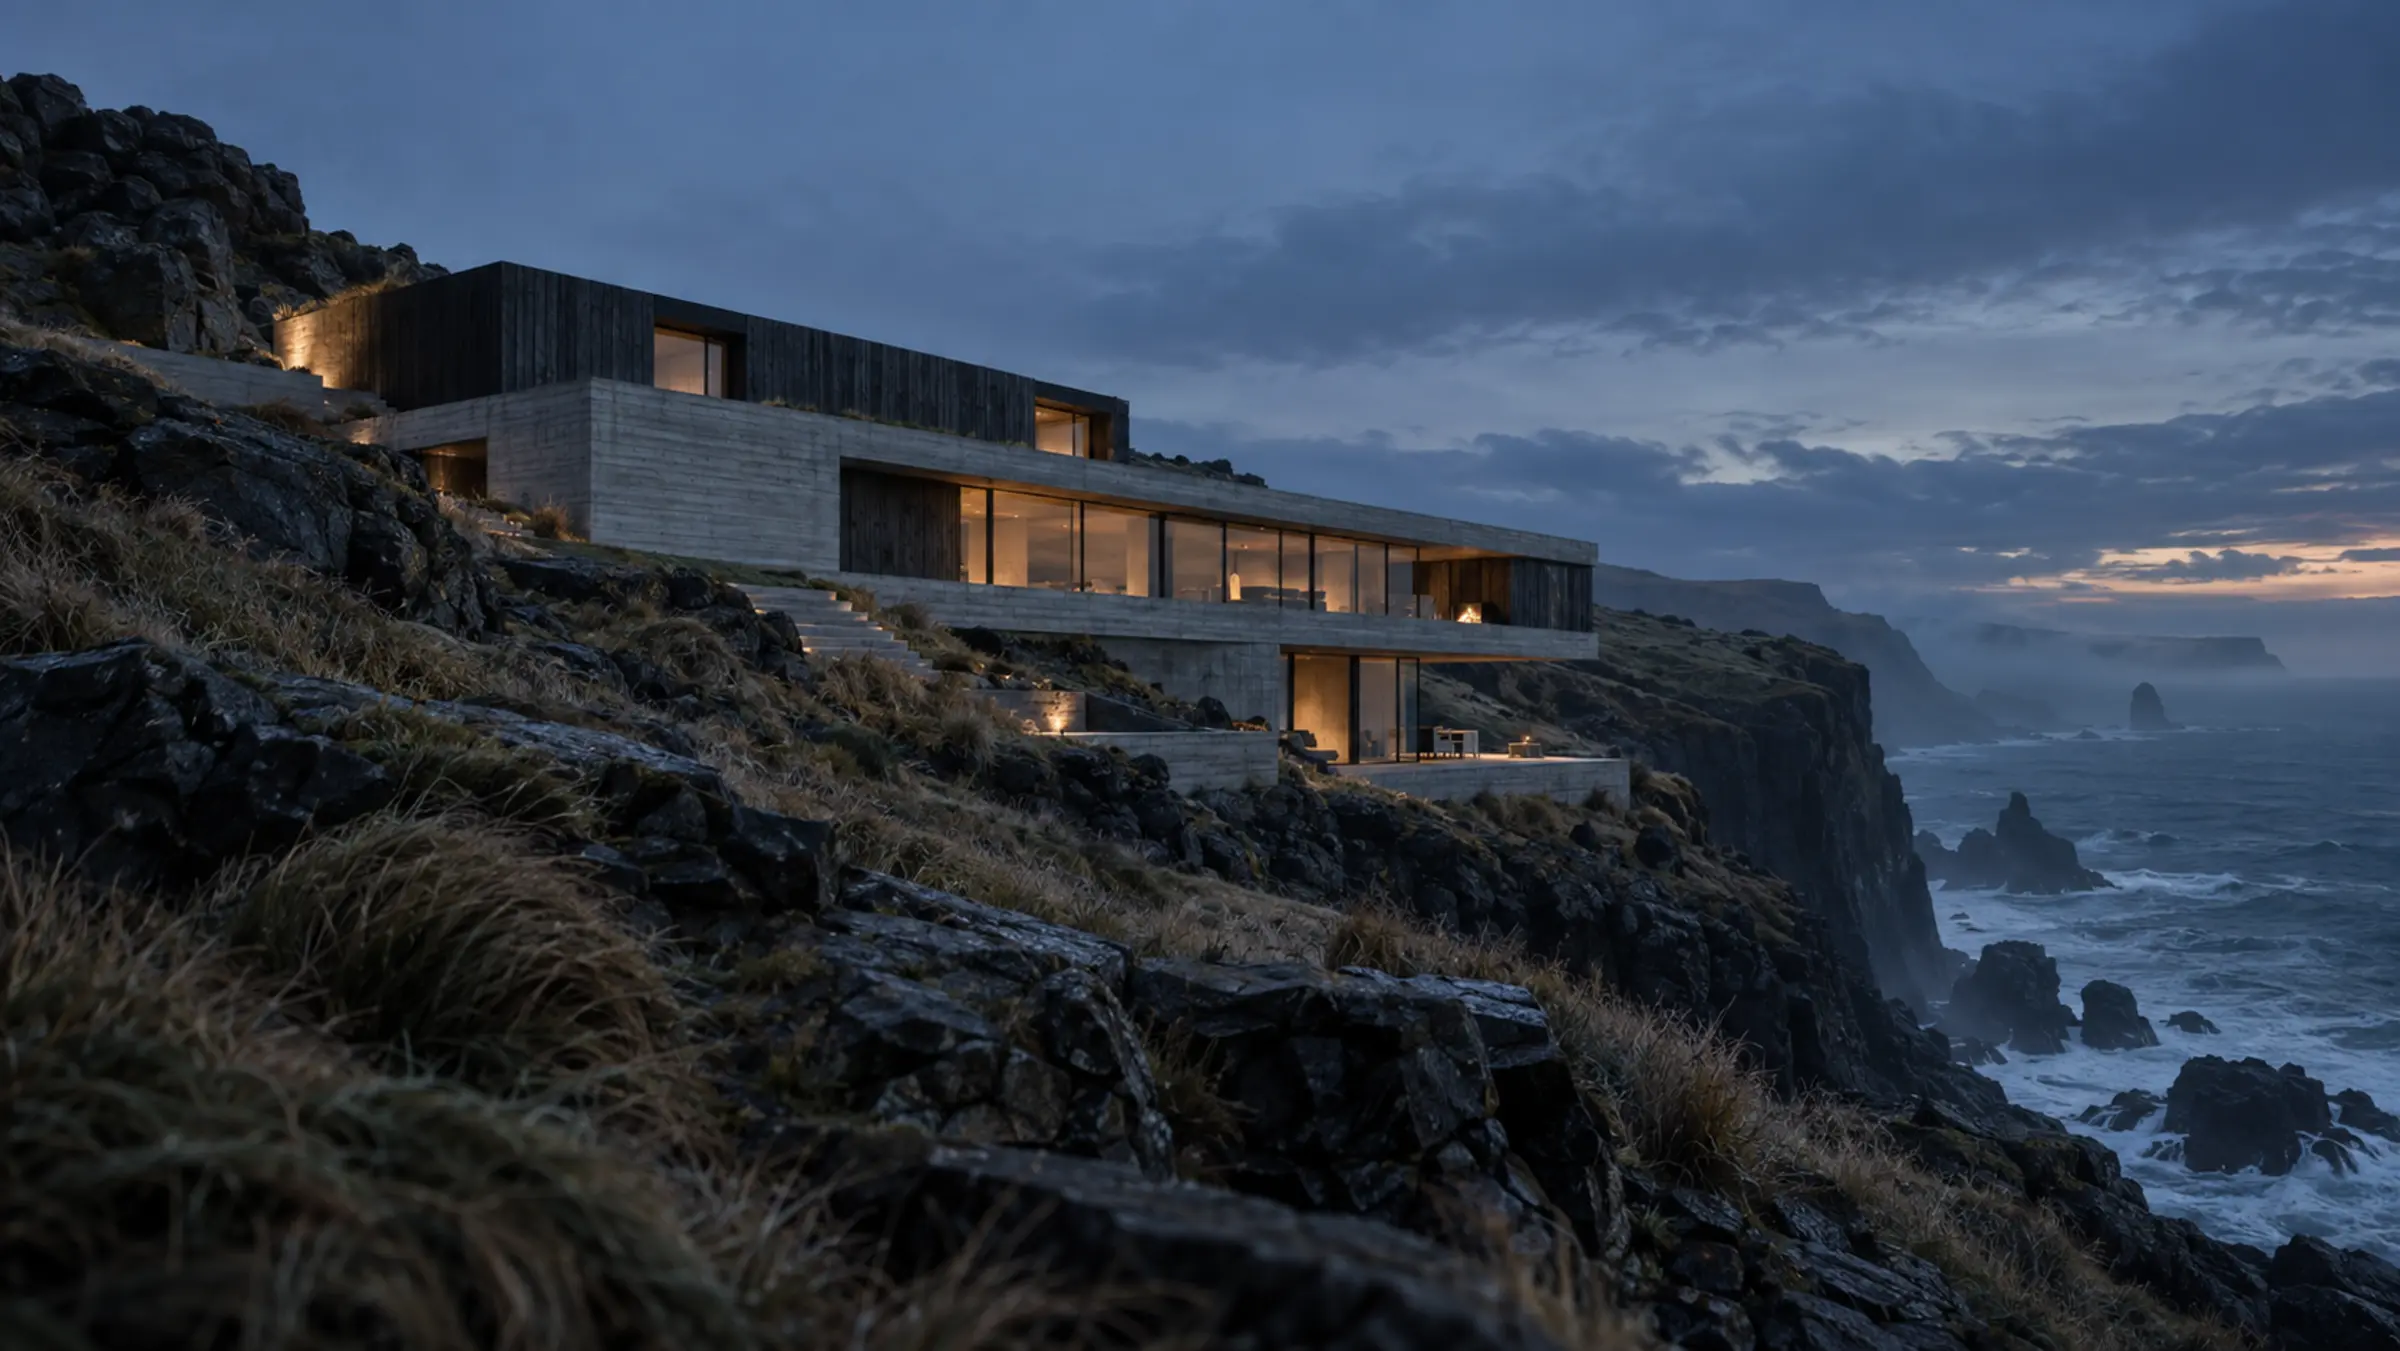
Northline
Built intothe edge.
A fictional coastal residence
revealed from ground to horizon.
Architecture concept
JoFolio / 2026
Premise
Northline / Living sectionArchitecture for the exposed edge
The landscape is not
the view. It is the plan.
Northline imagines one residence drawn through three conditions: the sheltered ground, the shared horizon and the private sky.
Instead of presenting rooms as inventory, the experience cuts through the building—making altitude, light and exposure the story.
Residence atlas
Three elevations / one homeRead the house
in section.
Select an elevation. The building shifts to reveal its relationship to land, horizon and sky.
01 / Middle
One line, held open.
Living, dining and hearth occupy the longest plane. Glass turns the Atlantic into a changing fourth wall.
- Open horizon
- Shared hearth
- West terrace
Interactive concept diagram
Not to scale
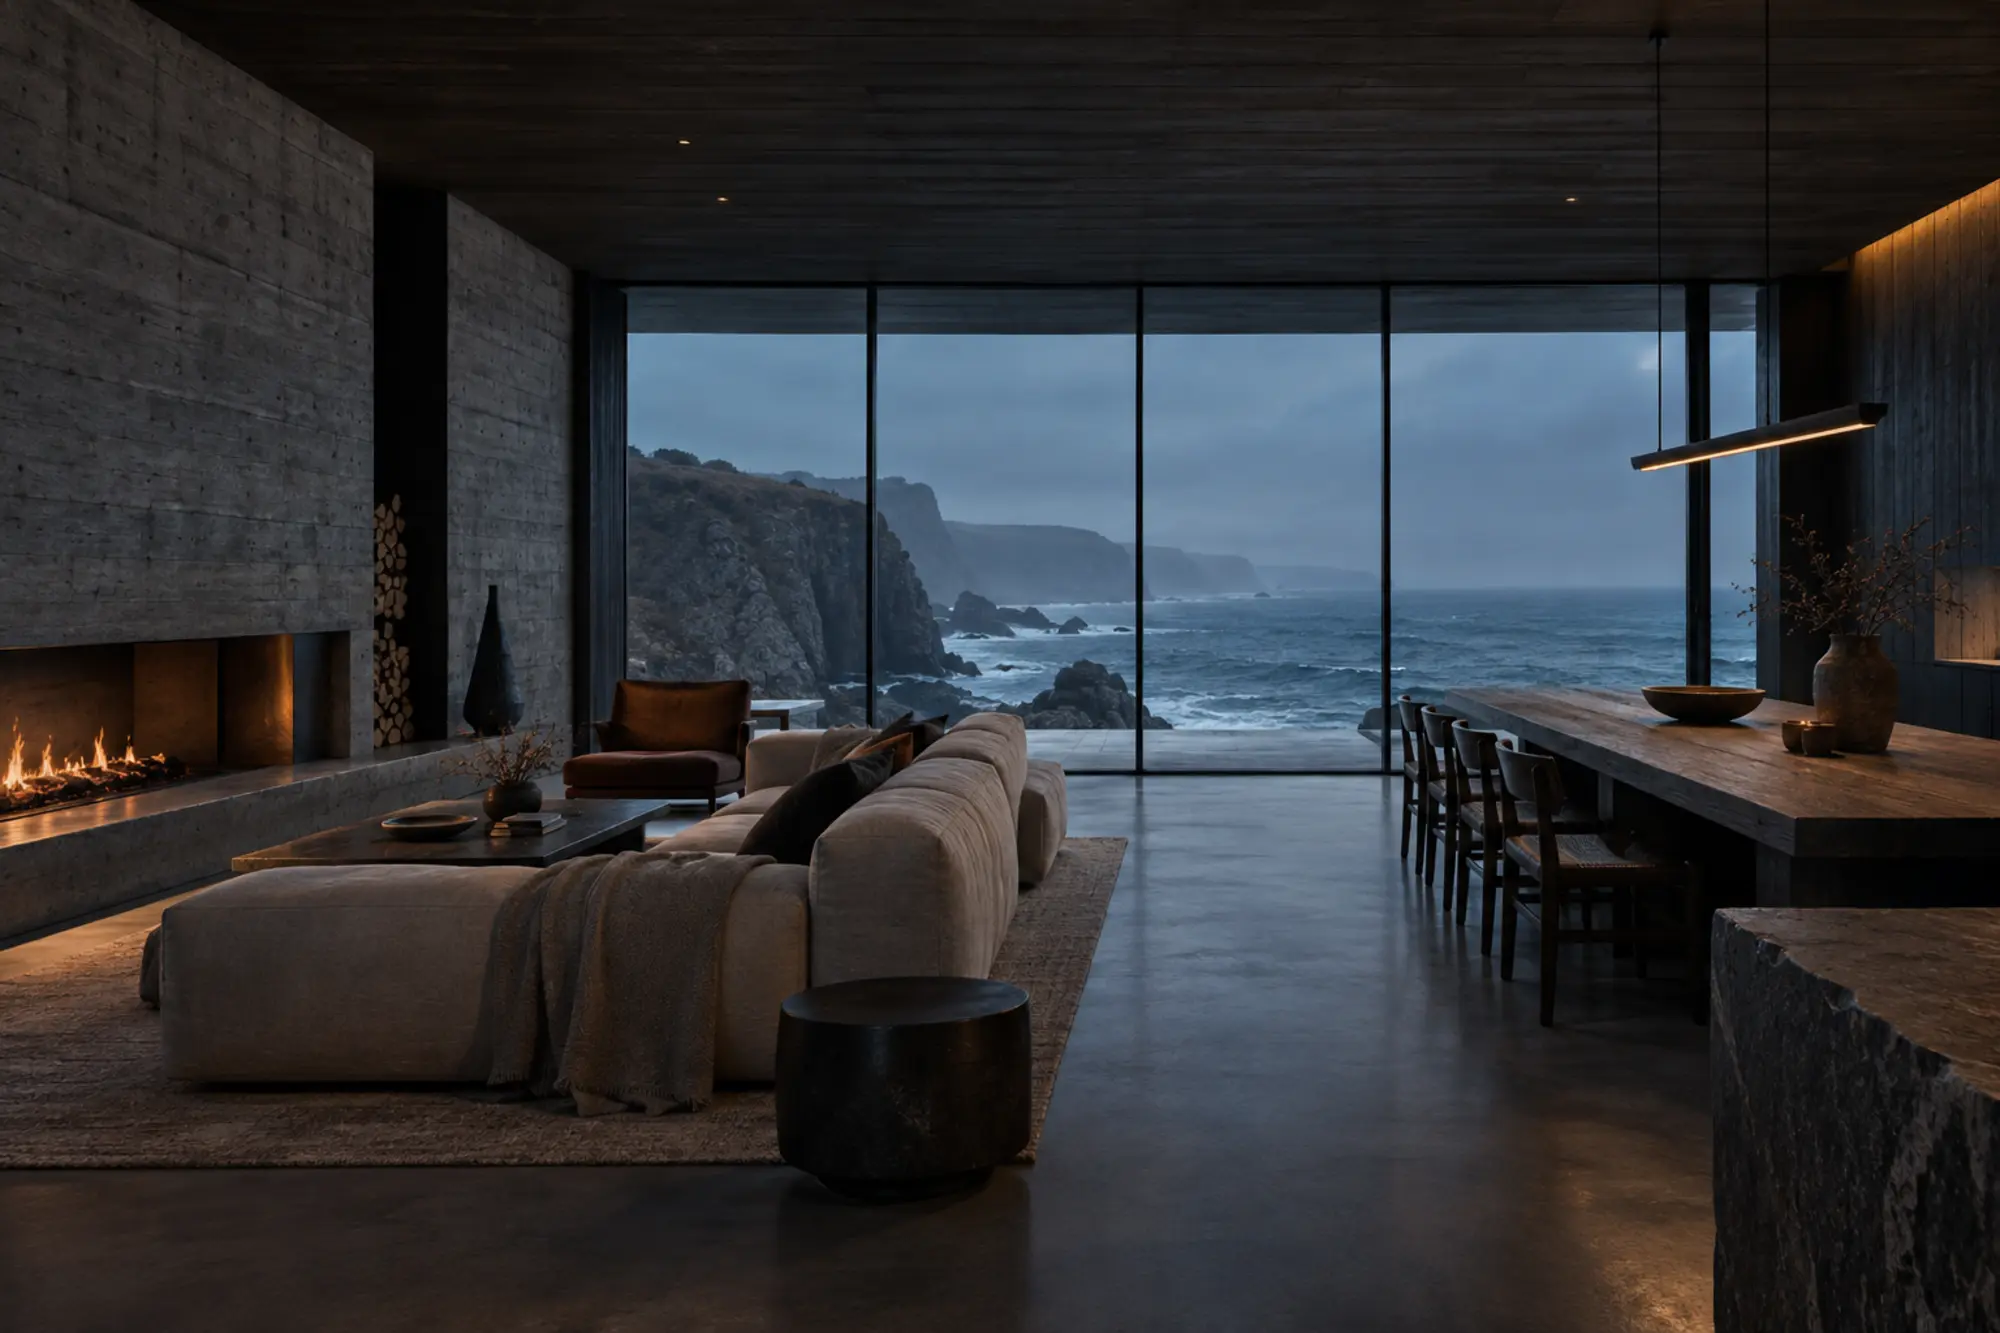 Living elevation / Concept
Weather
held at the glass.
A room calibrated between two temperatures: cold horizon, warm timber. The architecture stays quiet enough for both.
Material register
Made to weatherFour materials.
One climate.
Nothing
decorative.
Basalt
Weight, shadow, shelter.
Concrete
The horizontal datum.
Charred timber
Warmth without softness.
Low light
The material that moves.
05 / Begin a project
Have a place
worth revealing?
Northline is an independent JoFolio concept, not a property for sale. Bring us the real site, story and ambition.
Start a conversation ↗